


 CNC + LASER FABRICATION
PHOTOGRAPHY STUDIO / 2026
Forced
Perspective
PLANNING ESTIMATE / NOT ACTUALS OR A QUOTE
Estimated build hours
- Design & shop coordination
- 16–24 h
- CNC & laser preparation / active operation
- 24–36 h
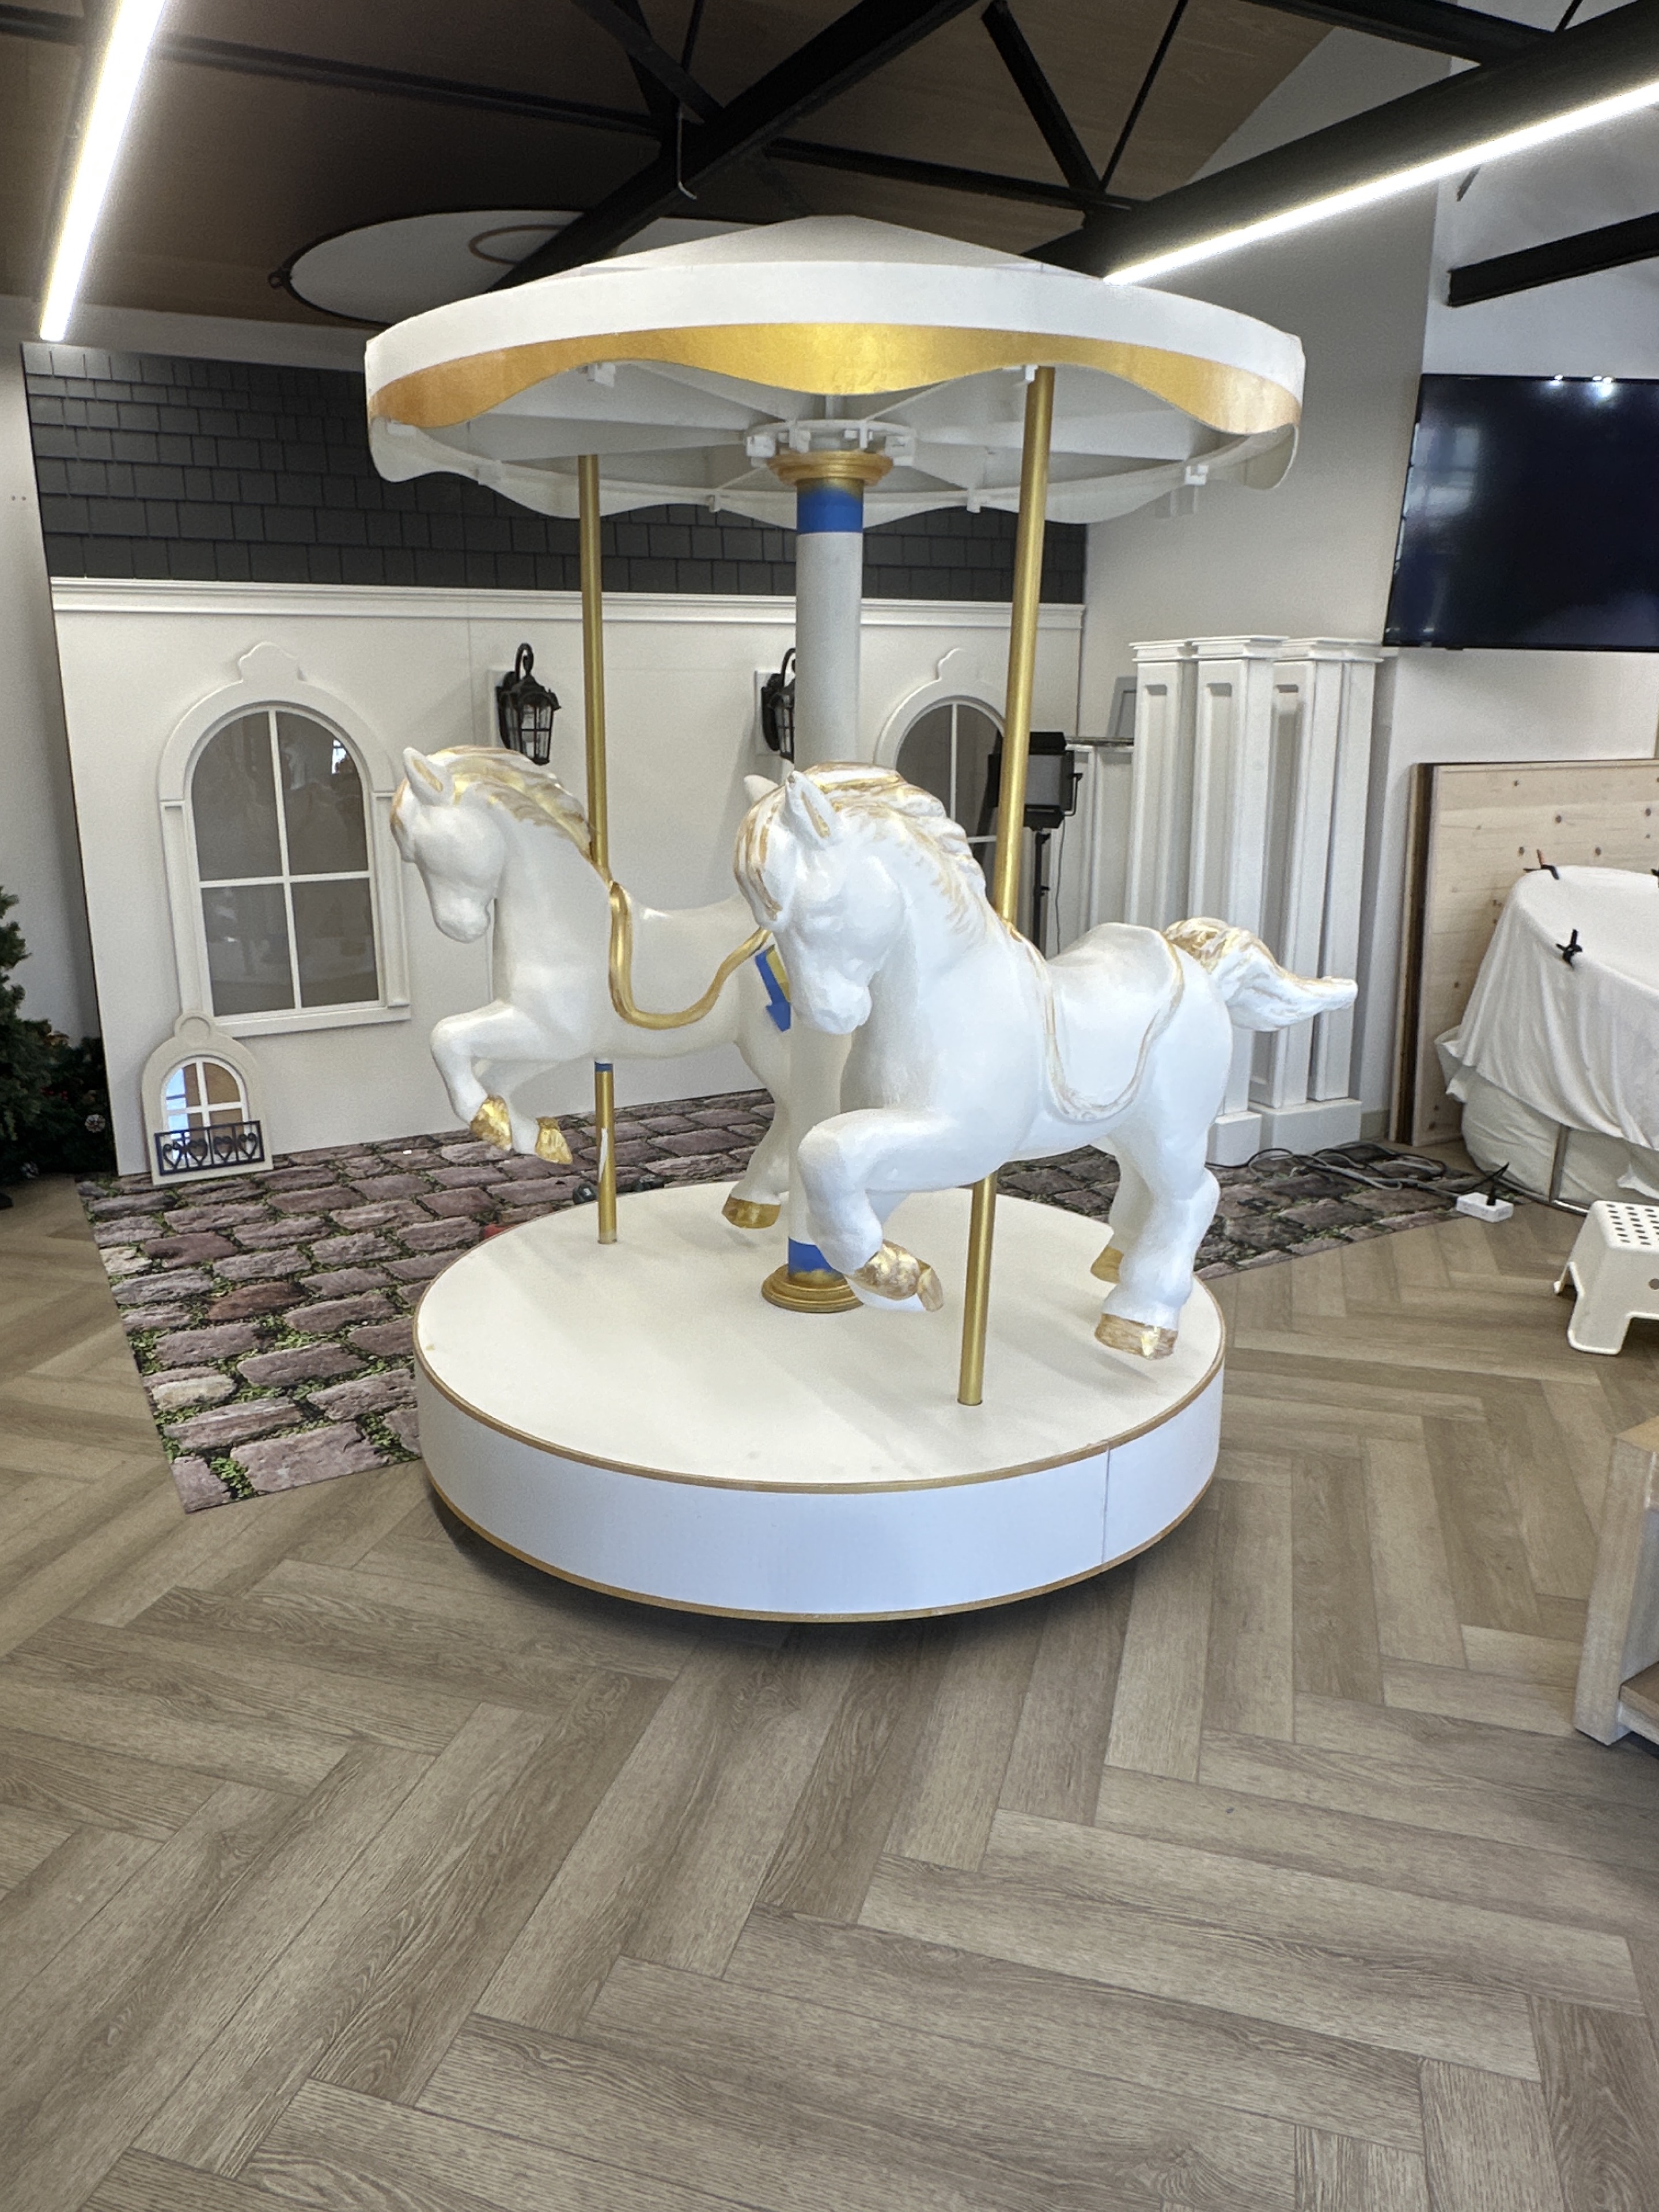
- Frames, windows, deck & canopy
- 36–52 h
- Support fabrication & fitting
- 16–24 h
- Foam assembly, coatings & scenic finish
- 44–68 h
- Trial assembly, checks & installation
- 24–36 h
- Total person-hours
- 160–240 h
Combined labor across the crew, not elapsed build time. Drying, unattended machine time, and engineering consultant hours are separate.
What the set could cost to build
- Manual materials allowance
- $3,183.83
- Labor: 160–240 h at assumed $45/h
- $7,200–$10,800
- Supplied stock / coating replacement allowance
- $1,500–$3,000
- Machine use & printing allowance
- $800–$1,600
- Structural review allowance
- $1,000–$2,500
- Transport allowance
- $500–$1,000
- Illustrative total
- $14,183.83–$22,083.83
Materials figure: Rev E, B01 (20 September 2026), including its stated tax and contingency. All hours, the $45/h rate, and additional allowances are illustrative assumptions. Actual costs depend on machine time, finish, reviewed supports, venue, and supplier pricing. Loose furniture, trees, photography, and commercial margin are excluded. Additional allowances have no separate tax or contingency calculation.
Materials allowance from the manual
- Wood
- $1,238.00
- Paint
- $585.00
- Hardware
- $638.40
- Lamps & wreaths
- $157.96
- Materials subtotal
- $2,619.36
- Stated September tax
- $275.03
- Manual contingency
- $289.44
Shop manual / Rev E
66 pages of dimensions, component drawings, cut registers, fabrication file schedules, and assembly checks. The workshop build includes laser-cut roof tiles and a split deck; Rev E specifies a printed upper roof and one-piece deck. Structural review holds remain in the manual.